
Permanent installation · Building LED screens since 2008 · Markham shop
Fine pitch COB LED screens, installed. Boardrooms and home theatres.
P0.9, P1.2 and P1.5 sealed COB cabinets — one continuous, wipeable, glare-free surface with no bezel, no lamp and no dark room required. Native 2K, 3K and 4K builds from 81″ to 271″ on a 600 × 337.5 mm 16:9 cabinet, 37 mm deep, serviced entirely from the front. Sizes, wall depth, power and structural loads published below.
01 — Why COB
A screen you can wipe with a cloth and lean a chair against.
COB means chip-on-board: the diodes are bonded straight onto the board and sealed under one continuous resin layer, so the face of the screen is a single flat solid. Nothing protrudes to be knocked off by a coat sleeve, a chair back or a vacuum head — the failure mode that quietly ends conventional fine-pitch screens in rooms people actually use.
The same construction fixes the two things everyone notices in a finished room. The surface is matte and diffuse, so ceiling downlights and window light scatter instead of reflecting back as hot spots. And there is no bezel and no seam between cabinets: at 1.2 mm you are looking at a continuous image, not a tiled one.
Under it sits the reason to choose LED over a projector at all — the wall makes its own light. Full contrast and full colour with the lights up, the blinds open and the room in ordinary use, at 800 nits, dimmable right down for a dark cinema, behind an IP65-sealed face, refreshing at 7680 Hz — flicker-free to the eye and to any camera. ETL certified for Canadian installation. Rated past 100,000 hours at half brightness: four hours a night for sixty years.
| COB fine pitch | Projector + screen | |
|---|---|---|
| Lights up, blinds open | Full contrast | Washes out |
| Room depth needed | 55–85 mm of wall | Throw distance + booth |
| Noise at the seat | Silent | Fan noise |
| Consumables | None · 100,000 hr | Lamp or laser block |
| Surface | Sealed, wipeable | Fabric, marks |
| Repair | Front module swap | Unit service call |
| Speaker placement | Below / above / beside | Behind the screen |
02 — Install size table
Every build is 16:9, and the cabinet count decides the resolution.
One cabinet is 600 × 337.5 mm and exactly 16:9, so screens grow in 600 mm steps across and 337.5 mm steps up and never lose the aspect ratio. At P0.9 a cabinet holds 640 × 360 pixels, at P1.2 it holds 480 × 270 and at P1.5 it holds 384 × 216 — which is why the same 4K screen is 3.60 m wide at P0.9, 4.80 m at P1.2 and 6.00 m at P1.5. Pick the pitch from your closest seat, then read across.
| Pitch | Cabinet grid | Screen size (W × H) | Diagonal | Native resolution | Class | Area | Min. viewing | Typical room |
|---|---|---|---|---|---|---|---|---|
| P0.9 0.9375 mm |
3 × 3 · 9 cab | 1.80 × 1.01 m | 81″ | 1920 × 1080 | 2K | 1.82 m² | 0.9 m | Huddle room, 6-seat table |
| P0.9 | 4 × 4 · 16 cab | 2.40 × 1.35 m | 108″ | 2560 × 1440 | 3K | 3.24 m² | 0.9 m | Boardroom, spreadsheet & CAD work |
| P0.9 | 6 × 6 · 36 cab | 3.60 × 2.03 m | 163″ | 3840 × 2160 | 4K | 7.29 m² | 0.9 m | Executive boardroom, briefing centre |
| P1.2 1.25 mm |
4 × 4 · 16 cab | 2.40 × 1.35 m | 108″ | 1920 × 1080 | 2K | 3.24 m² | 1.25 m | 10–14 seat boardroom — the common one |
| P1.2 | 5 × 5 · 25 cab | 3.00 × 1.69 m | 135″ | 2400 × 1350 | 3K | 5.06 m² | 1.25 m | 20-seat boardroom, training room |
| P1.2 | 8 × 8 · 64 cab | 4.80 × 2.70 m | 217″ | 3840 × 2160 | 4K | 12.96 m² | 1.25 m | Home theatre, lobby, town hall |
| P1.5 1.5625 mm |
5 × 5 · 25 cab | 3.00 × 1.69 m | 135″ | 1920 × 1080 | 2K | 5.06 m² | 1.6 m | Media room, 3 m seating distance |
| P1.5 | 6 × 6 · 36 cab | 3.60 × 2.03 m | 163″ | 2304 × 1296 | 3K | 7.29 m² | 1.6 m | Home theatre, screening room |
| P1.5 | 10 × 10 · 100 cab | 6.00 × 3.38 m | 271″ | 3840 × 2160 | 4K | 20.25 m² | 1.6 m | Private cinema, auditorium |
Minimum viewing distance follows the working rule that pitch in millimetres ≈ metres to the closest seat. Widths between the standard grids, portrait builds and 2.35:1 cinema shapes are made by changing the cabinet count in either direction — send us the wall and we return the grid.
03 — 136-inch packages, installed
Four packages, one installed price each — processor included.
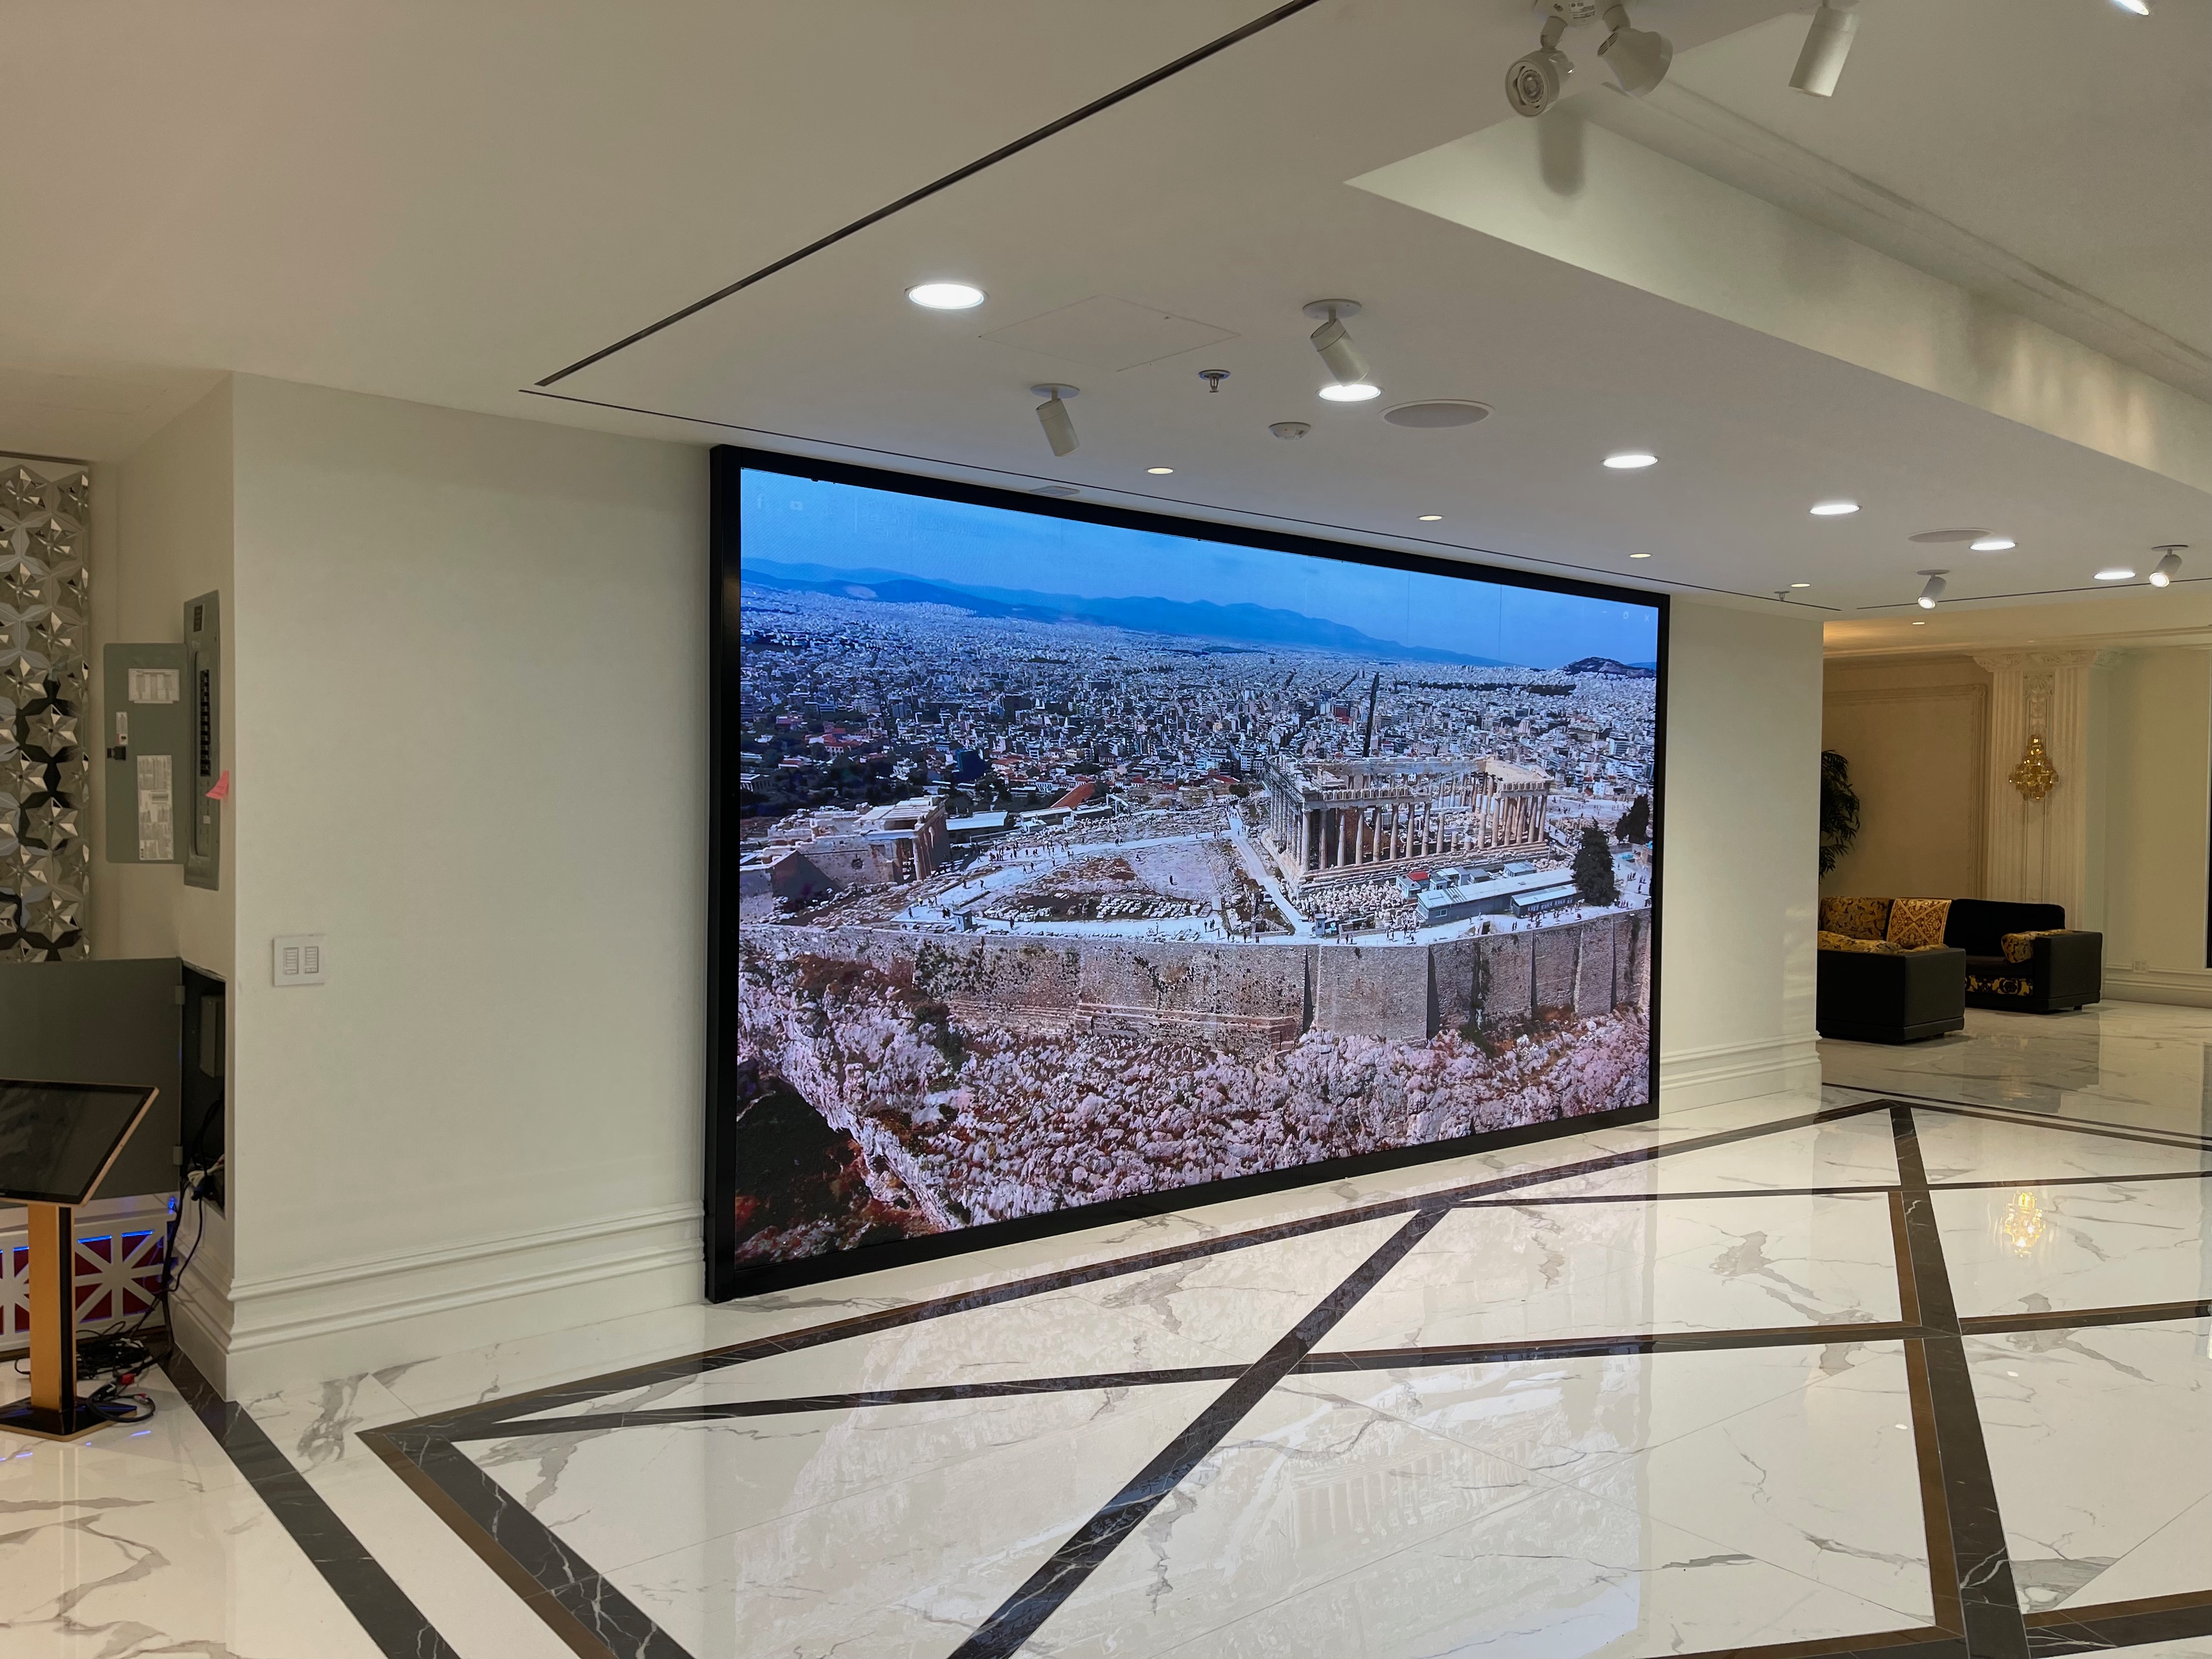
The 136-inch build (3.0 × 1.69 m, the size in the photo below) is our most-quoted screen, and the 163-inch P0.9 takes the same idea to native 4K (3.6 × 2.03 m) — big enough for a boardroom wall or a media room, small enough for a residential circuit. Each package includes the cabinets, the Novastar video processor — VX1000 Pro on the P0.9 and P1.2 builds, TU15 Pro on the P1.5 — spare modules, sub-frame, installation and calibration. The processor is the single most expensive component after the cabinets, and it is in the price, not an add-on.
| Package | Pixel pitch | Resolution | Refresh | Processor (incl.) | Best from | Installed price |
|---|---|---|---|---|---|---|
| 136″ · Full HD | P1.5 | 1920 × 1080 | 3840 Hz | Novastar TU15 Pro | ≈ 2.5 m | $23,800 CAD |
| 136″ · 2.4K | P1.2 | 2400 × 1350 | 7680 Hz | Novastar VX1000 Pro | ≈ 2 m | $26,800 CAD |
| 136″ · 3.2K | P0.9 | 3200 × 1800 | 7680 Hz | Novastar VX1000 Pro | ≈ 1.5 m | $29,800 CAD |
| 163″ · True 4K | P0.9 | 3840 × 2160 | 7680 Hz | Novastar VX1000 Pro | ≈ 1.5 m | $39,800 CAD |
Prices are for a standard wall-mount installation. The final figure can vary with installation requirements, screen size and site difficulty — the written quotation after a site survey governs. Other sizes are quoted from the wall dimension.
04 — What the wall has to carry
Pick a build. Take the numbers to your contractor.
Depth, weight, circuits and sub-frame for the five builds we install most. These are the figures your electrician and general contractor need before anyone opens a wall.
Native resolution
Diagonal · area
Weight on the wall
Finished depth
Power · avg / peak
Electrical
Sub-frame
Install on site
Closest comfortable seat
Loads and power are design figures for planning. Final structural details are confirmed on the survey against your wall construction, and a stamped drawing is provided where the building requires one.
05 — Two rooms, two different specs
Meeting rooms & briefing centres
Legible from the near end of the table, all day, lights on.
The failure case in a boardroom is not movie contrast, it is 9-point type in a spreadsheet seen from 1.5 m. That is a pixel-pitch problem, so P0.9 and P1.2 are the working range and the screen wants native resolution, not upscaling — a 108″ at 2560 × 1440 shows a full model without a squint.
Private home theatres
Cinema scale with the lights up — and no projector to feed.
With the front row 3 m back, P1.5 is fully resolved and buys the biggest screen for the money: 271″ native 4K on a 6 m wall. HDR10 in, 16-bit greyscale, and a black level that holds because the sealed COB face reflects almost nothing back from the room.
The one thing an LED wall changes about the room
An LED wall is not acoustically transparent, so the left, centre and right speakers cannot live behind it. In practice the centre goes in a shallow soffit above the screen or a plinth below it, angled at the seats, and the L/R move just outboard of the frame. Decide this before the sub-frame is built — moving a speaker after the wall is closed is the one expensive mistake on these jobs. We design the screen, the frame and the speaker positions on the same drawing, and we build and finish the millwork in our own shop.
06 — Home theatre installs
In a living room, a media room, and mid-build.
Built into the millwork
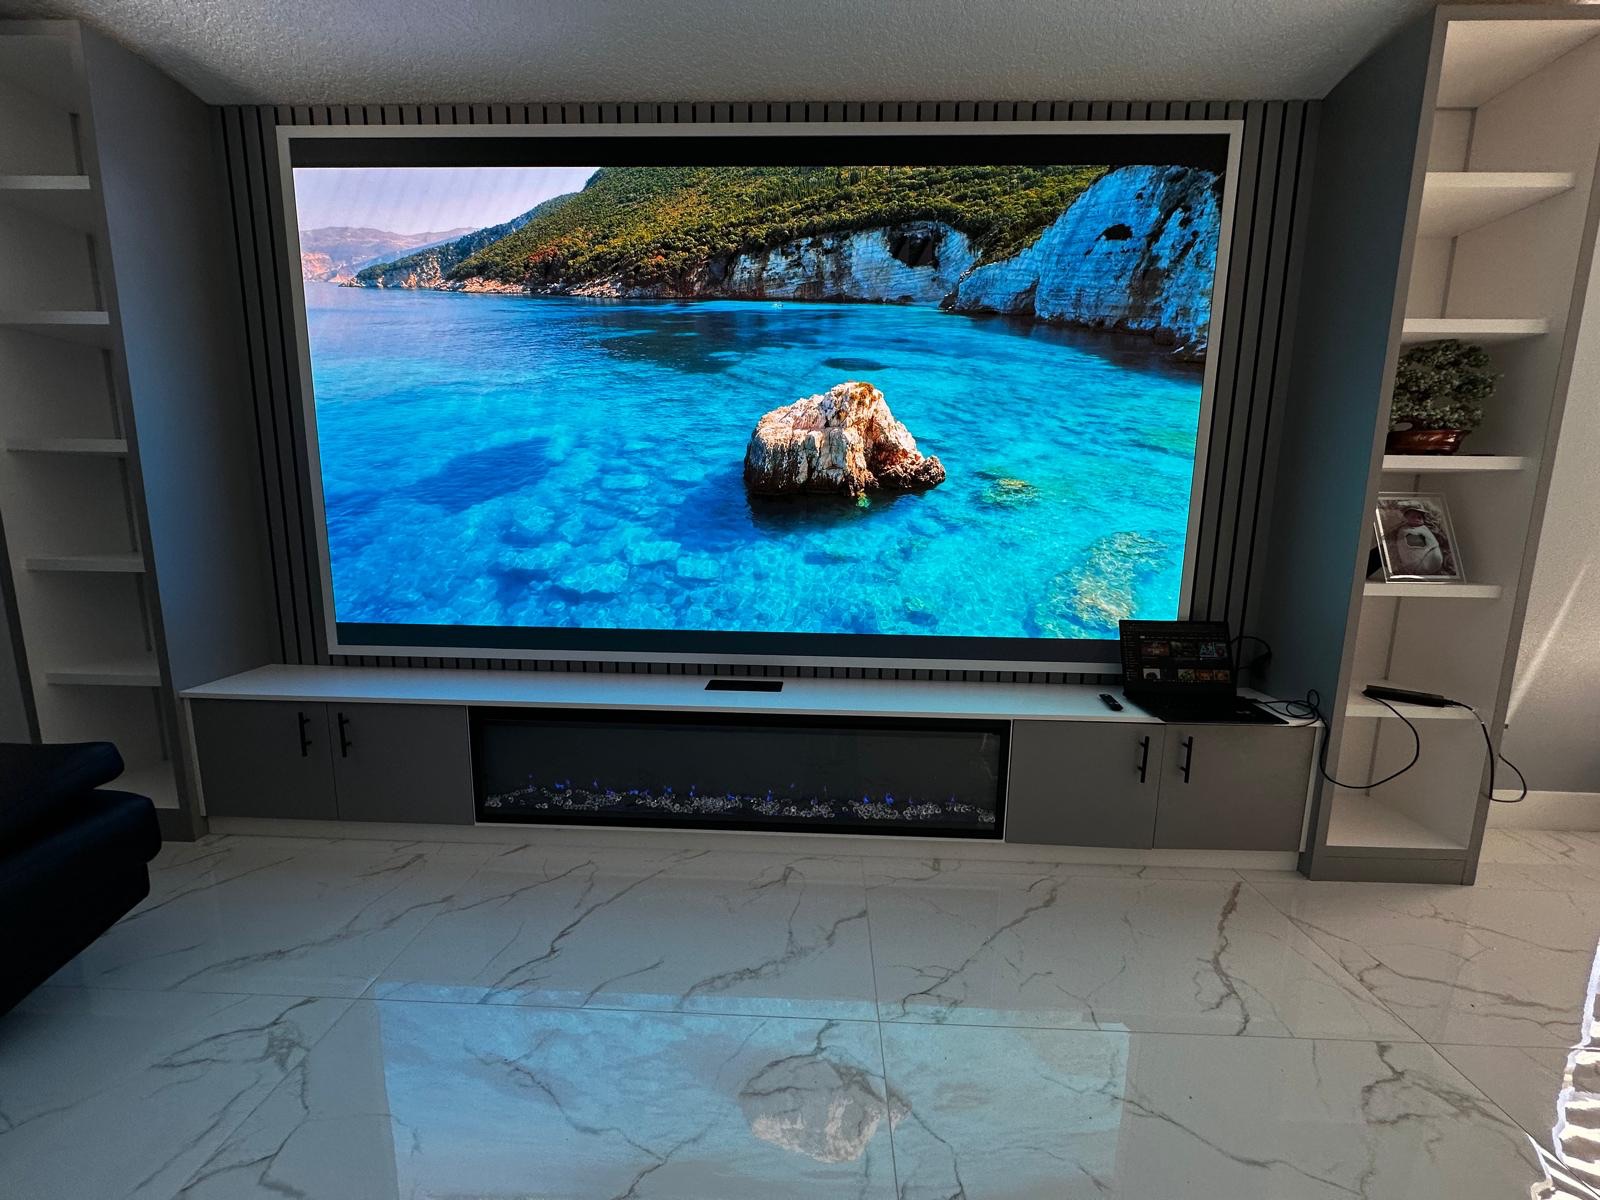
The screen sits inside a slatted acoustic surround with the credenza, fireplace and shelving built around it, so the LED reads as architecture rather than equipment. We design the screen, the sub-frame and the millwork on one drawing.
Daylight, streaming, no blackout
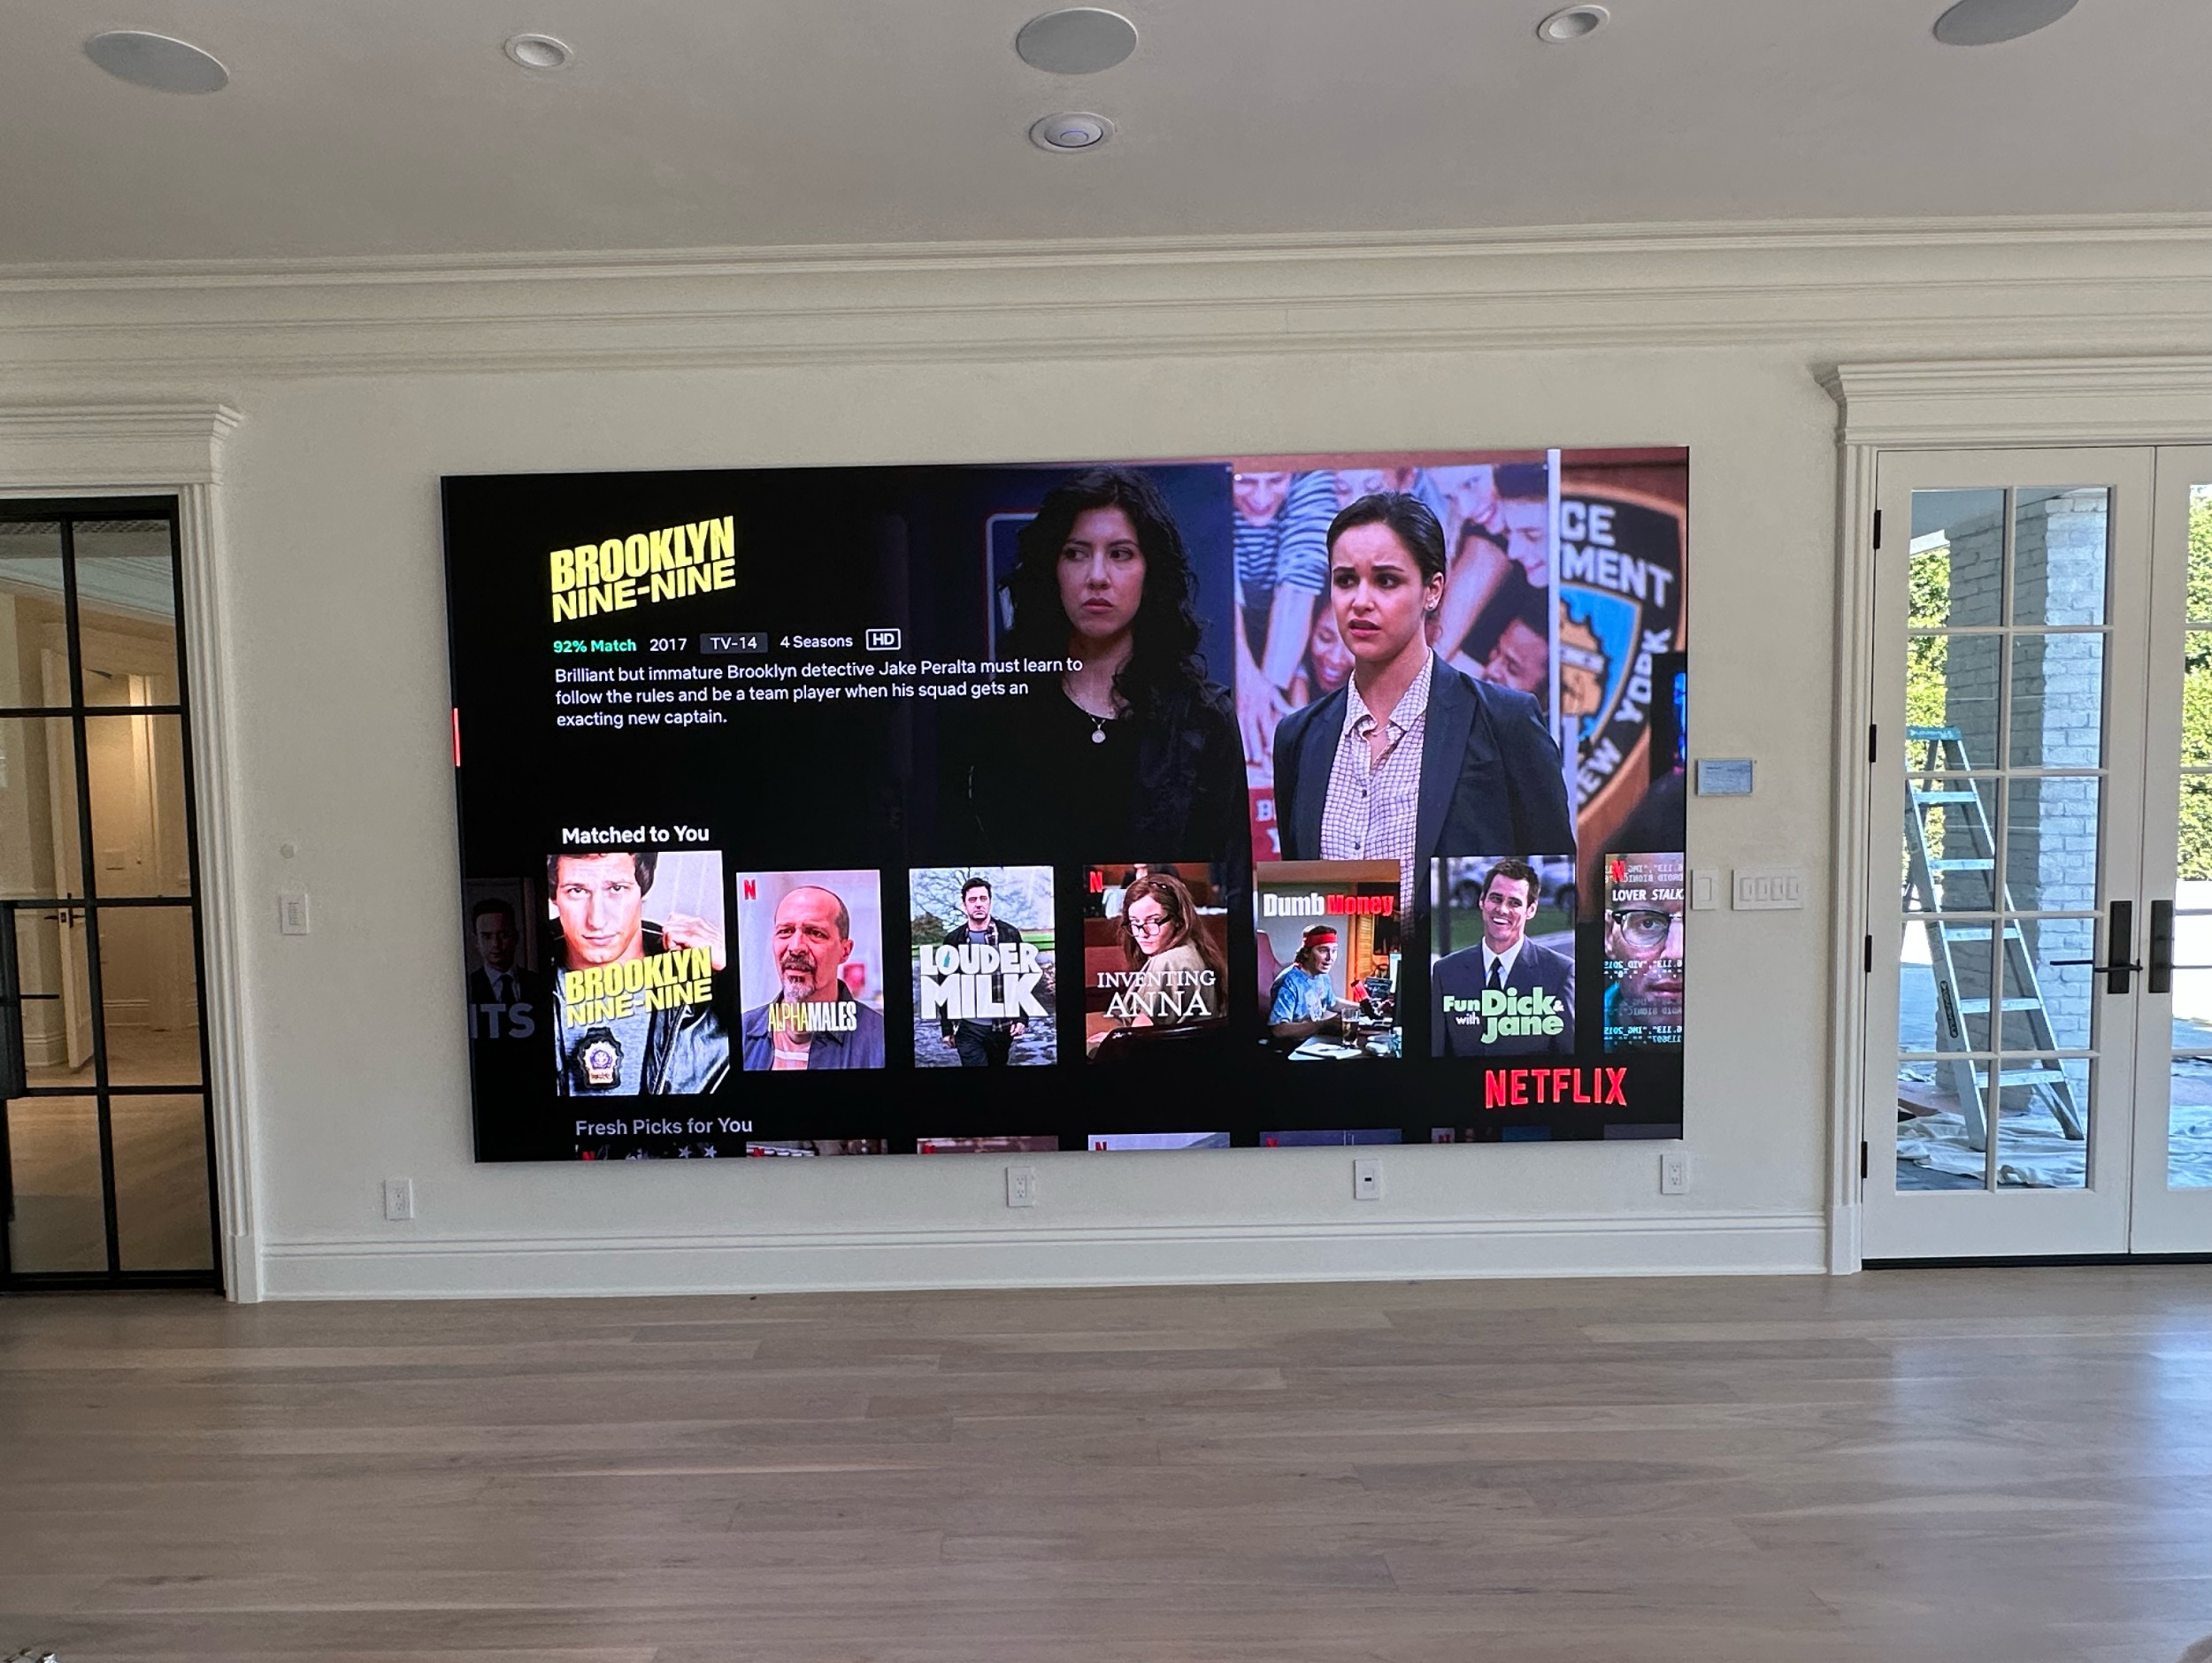
A P1.2 wall in an open living room with french doors and every downlight on — the picture holds because the wall makes its own light. In-ceiling speakers and the source rack go in during the same rough-in.
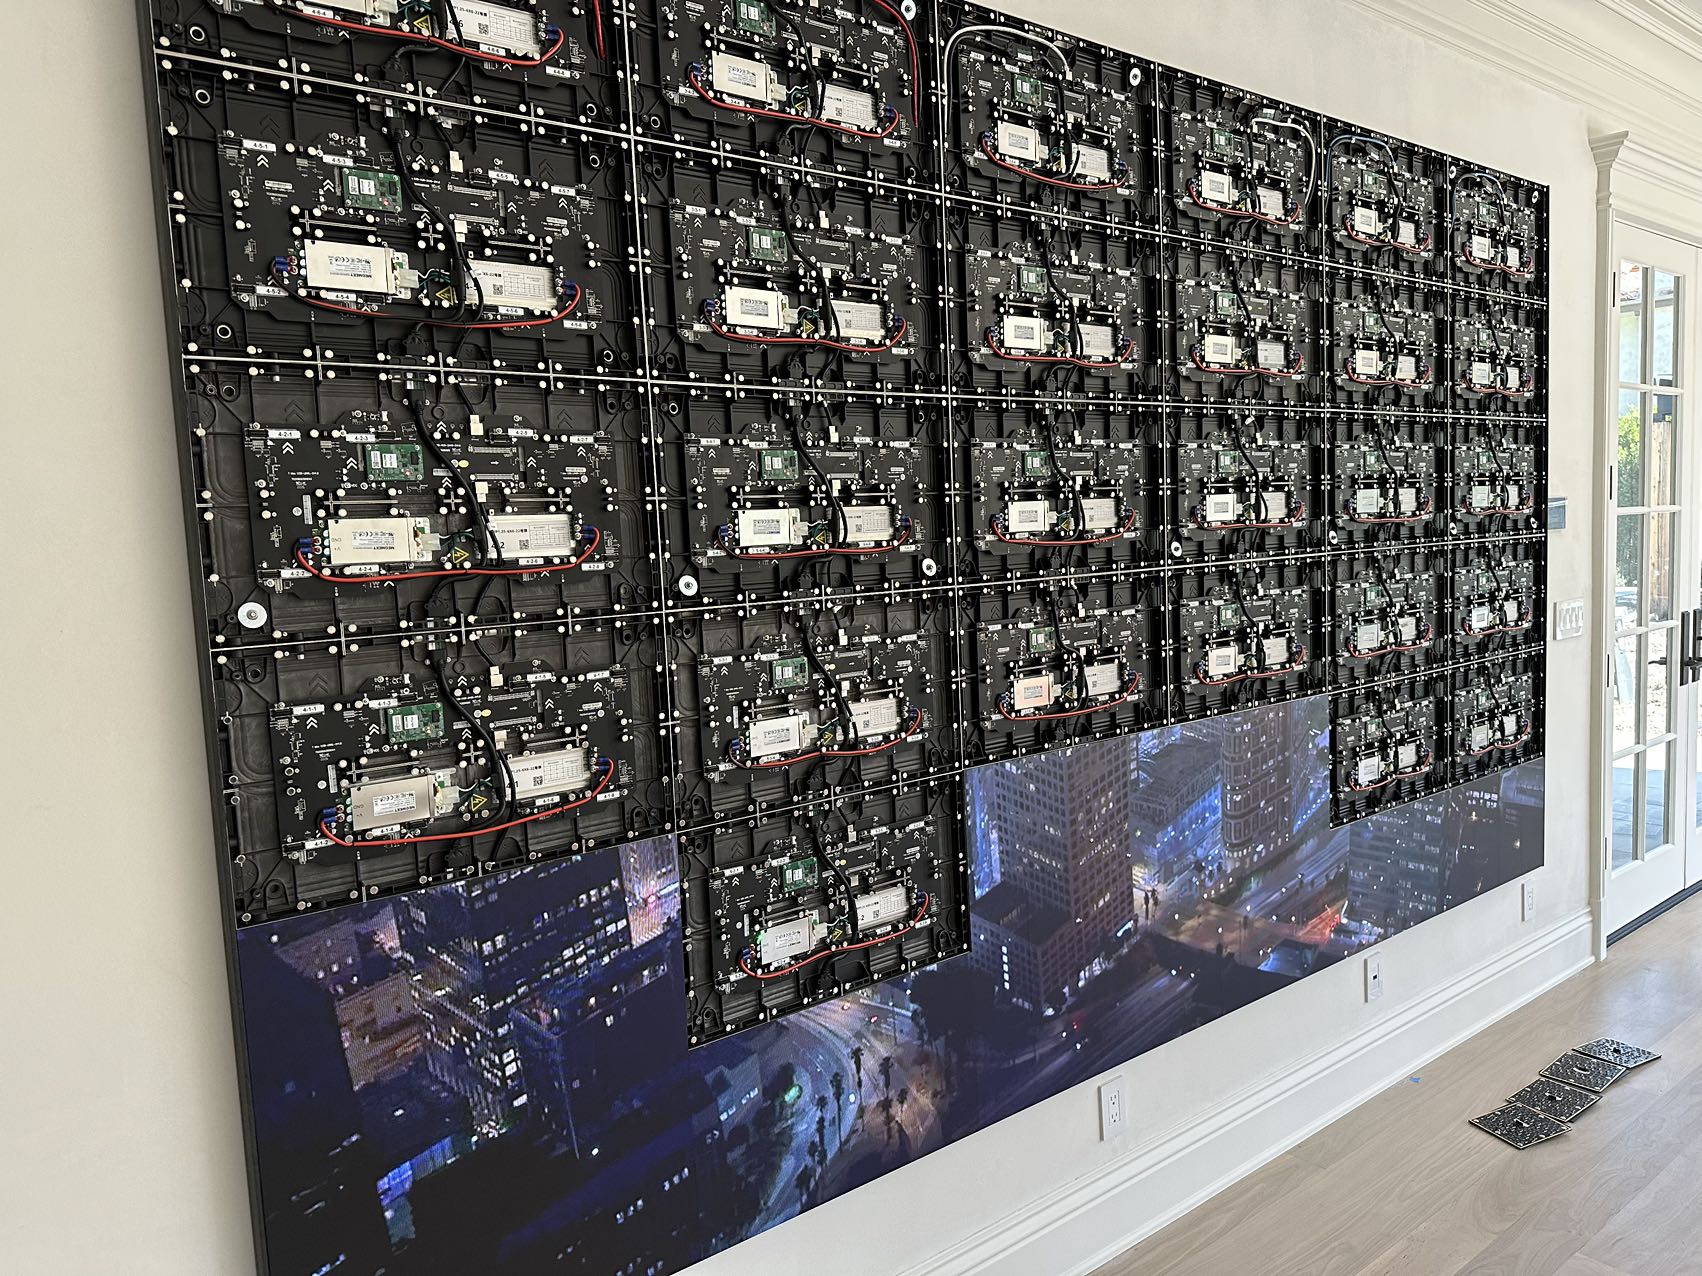
Serviced from the front
Modules lift off the face to reach receiving cards, power supplies and hub boards with the wall still hanging and the rest of the screen still running. That is why a fine-pitch wall works where there is no rear access at all.
07 — How it goes in
Frame, cabinets, calibration, handover.
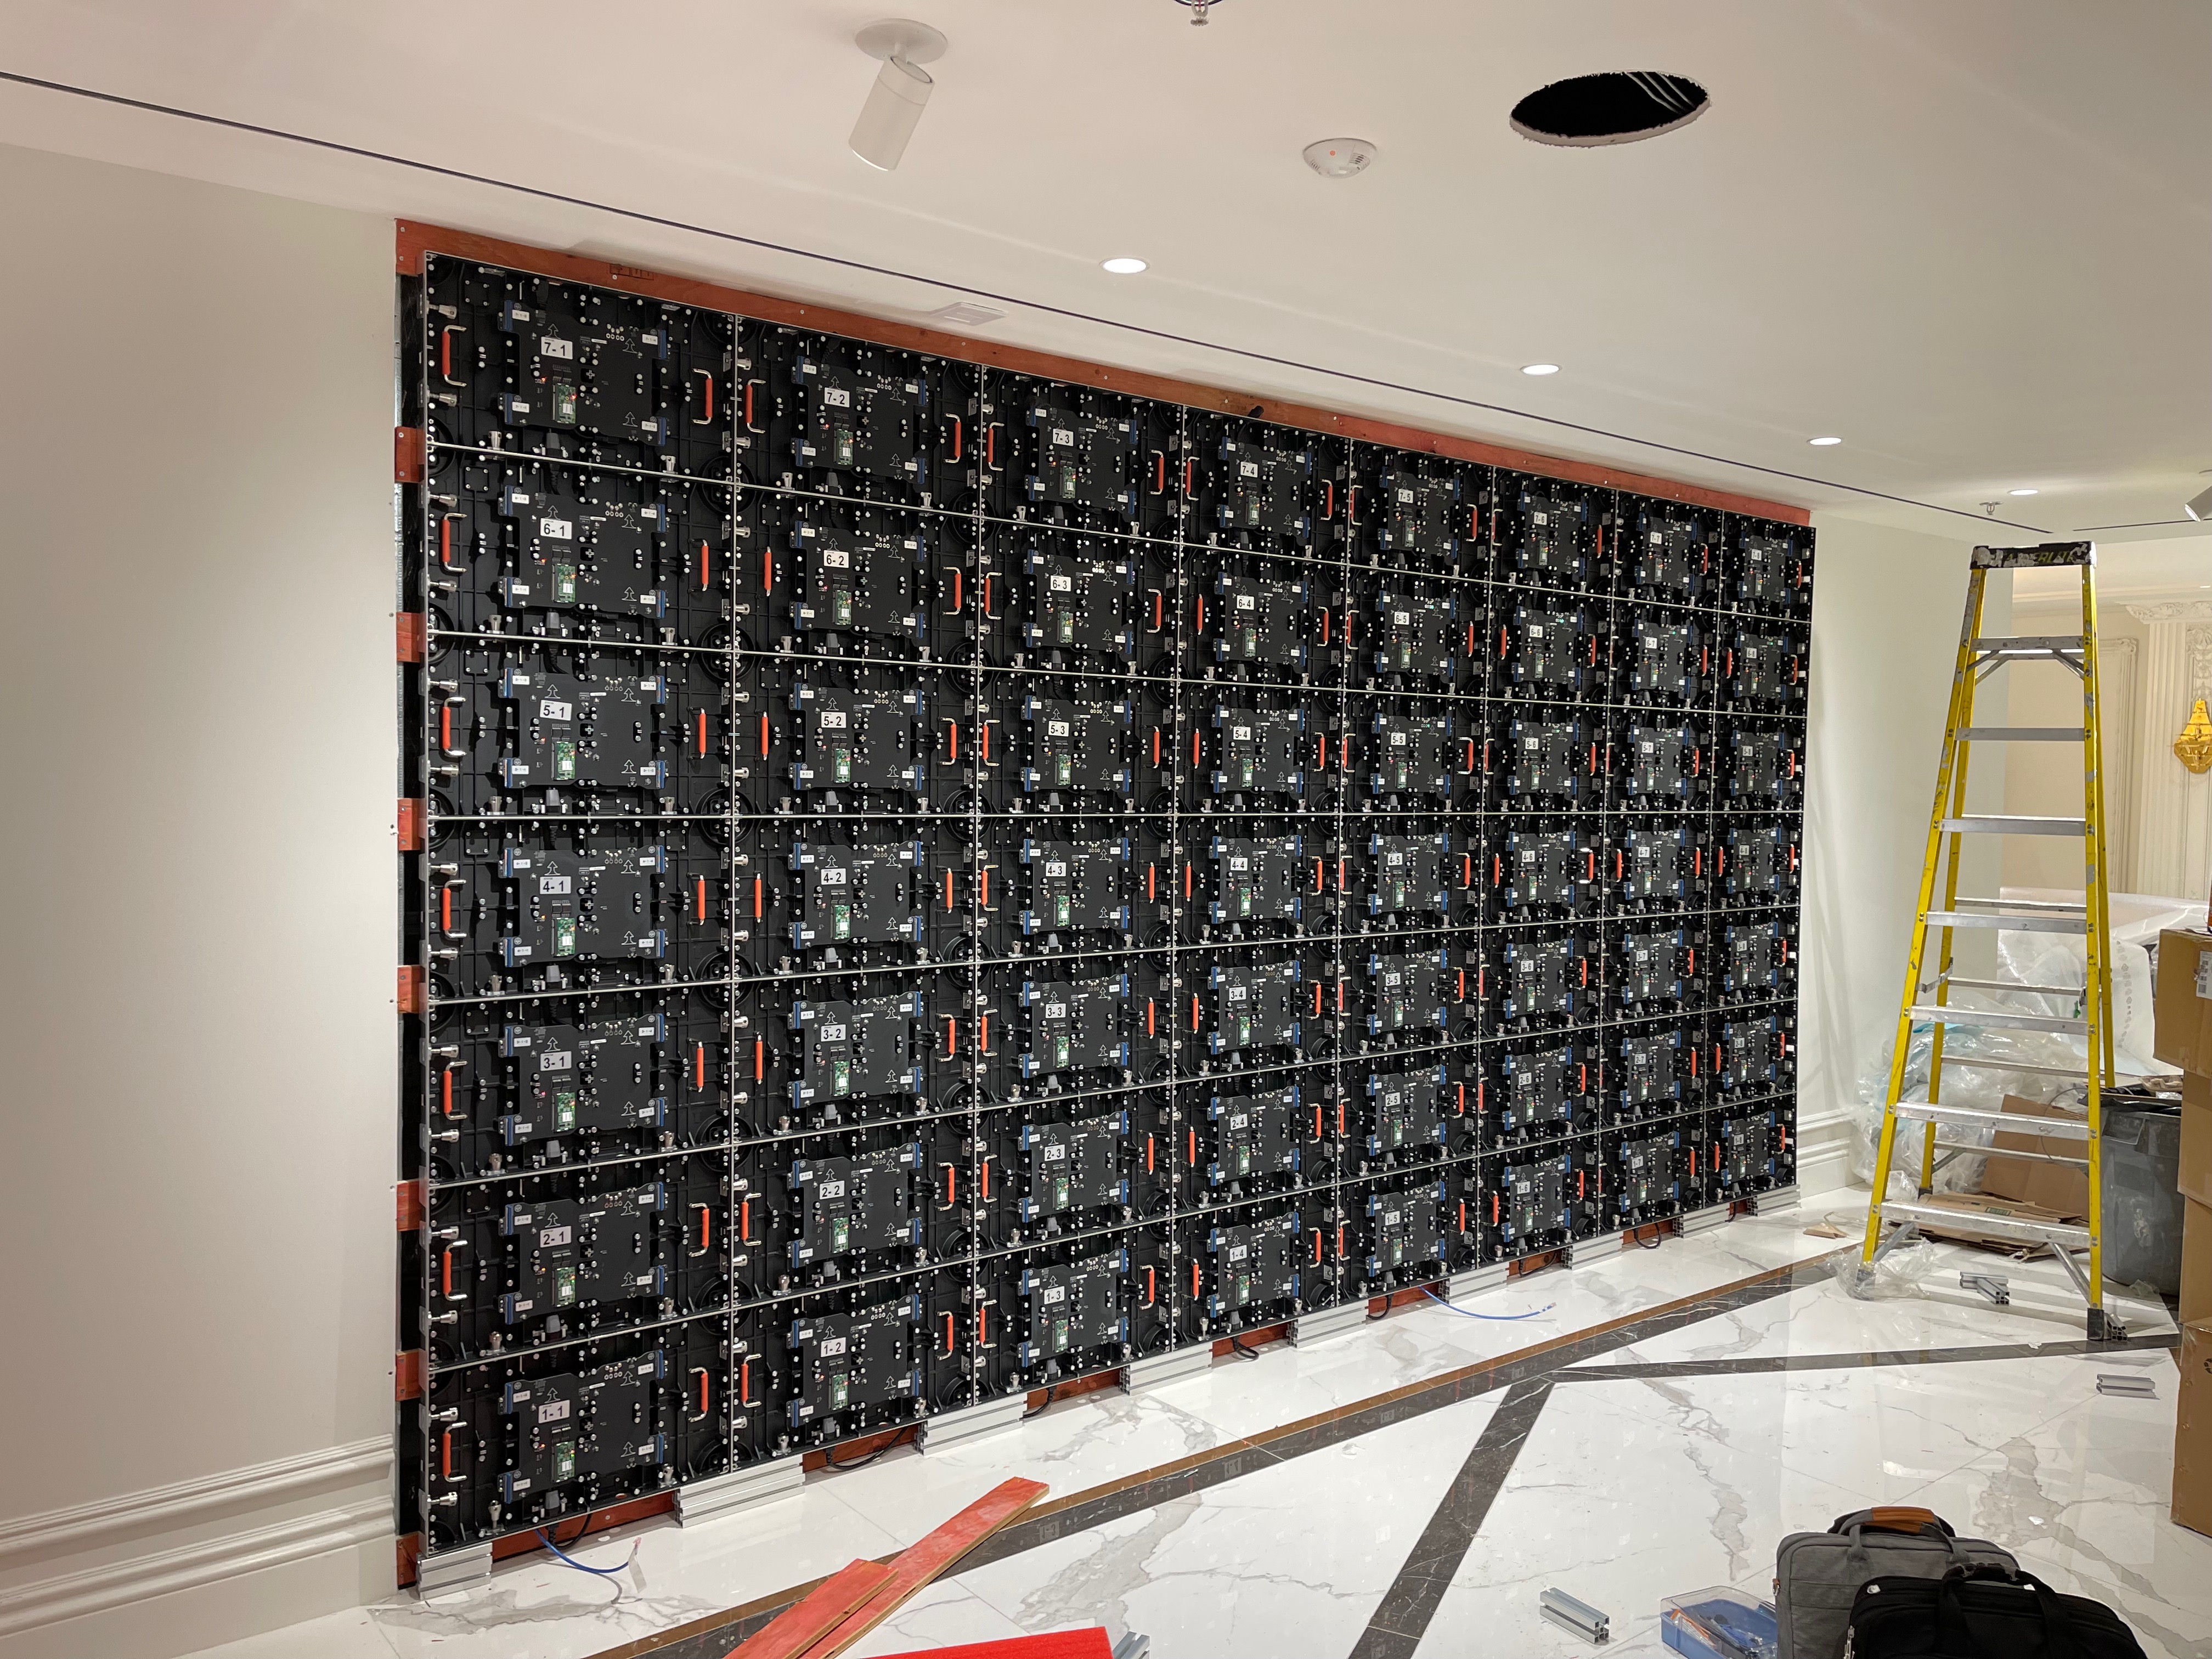
1 · Frame and rough-in
A steel or engineered timber sub-frame is lagged into studs or masonry and shimmed dead flat — the flatness of the frame is the flatness of the picture. Aluminium rails, dedicated circuits and CAT6 land before a single cabinet does. Every cabinet position is numbered on the drawing and on the frame.
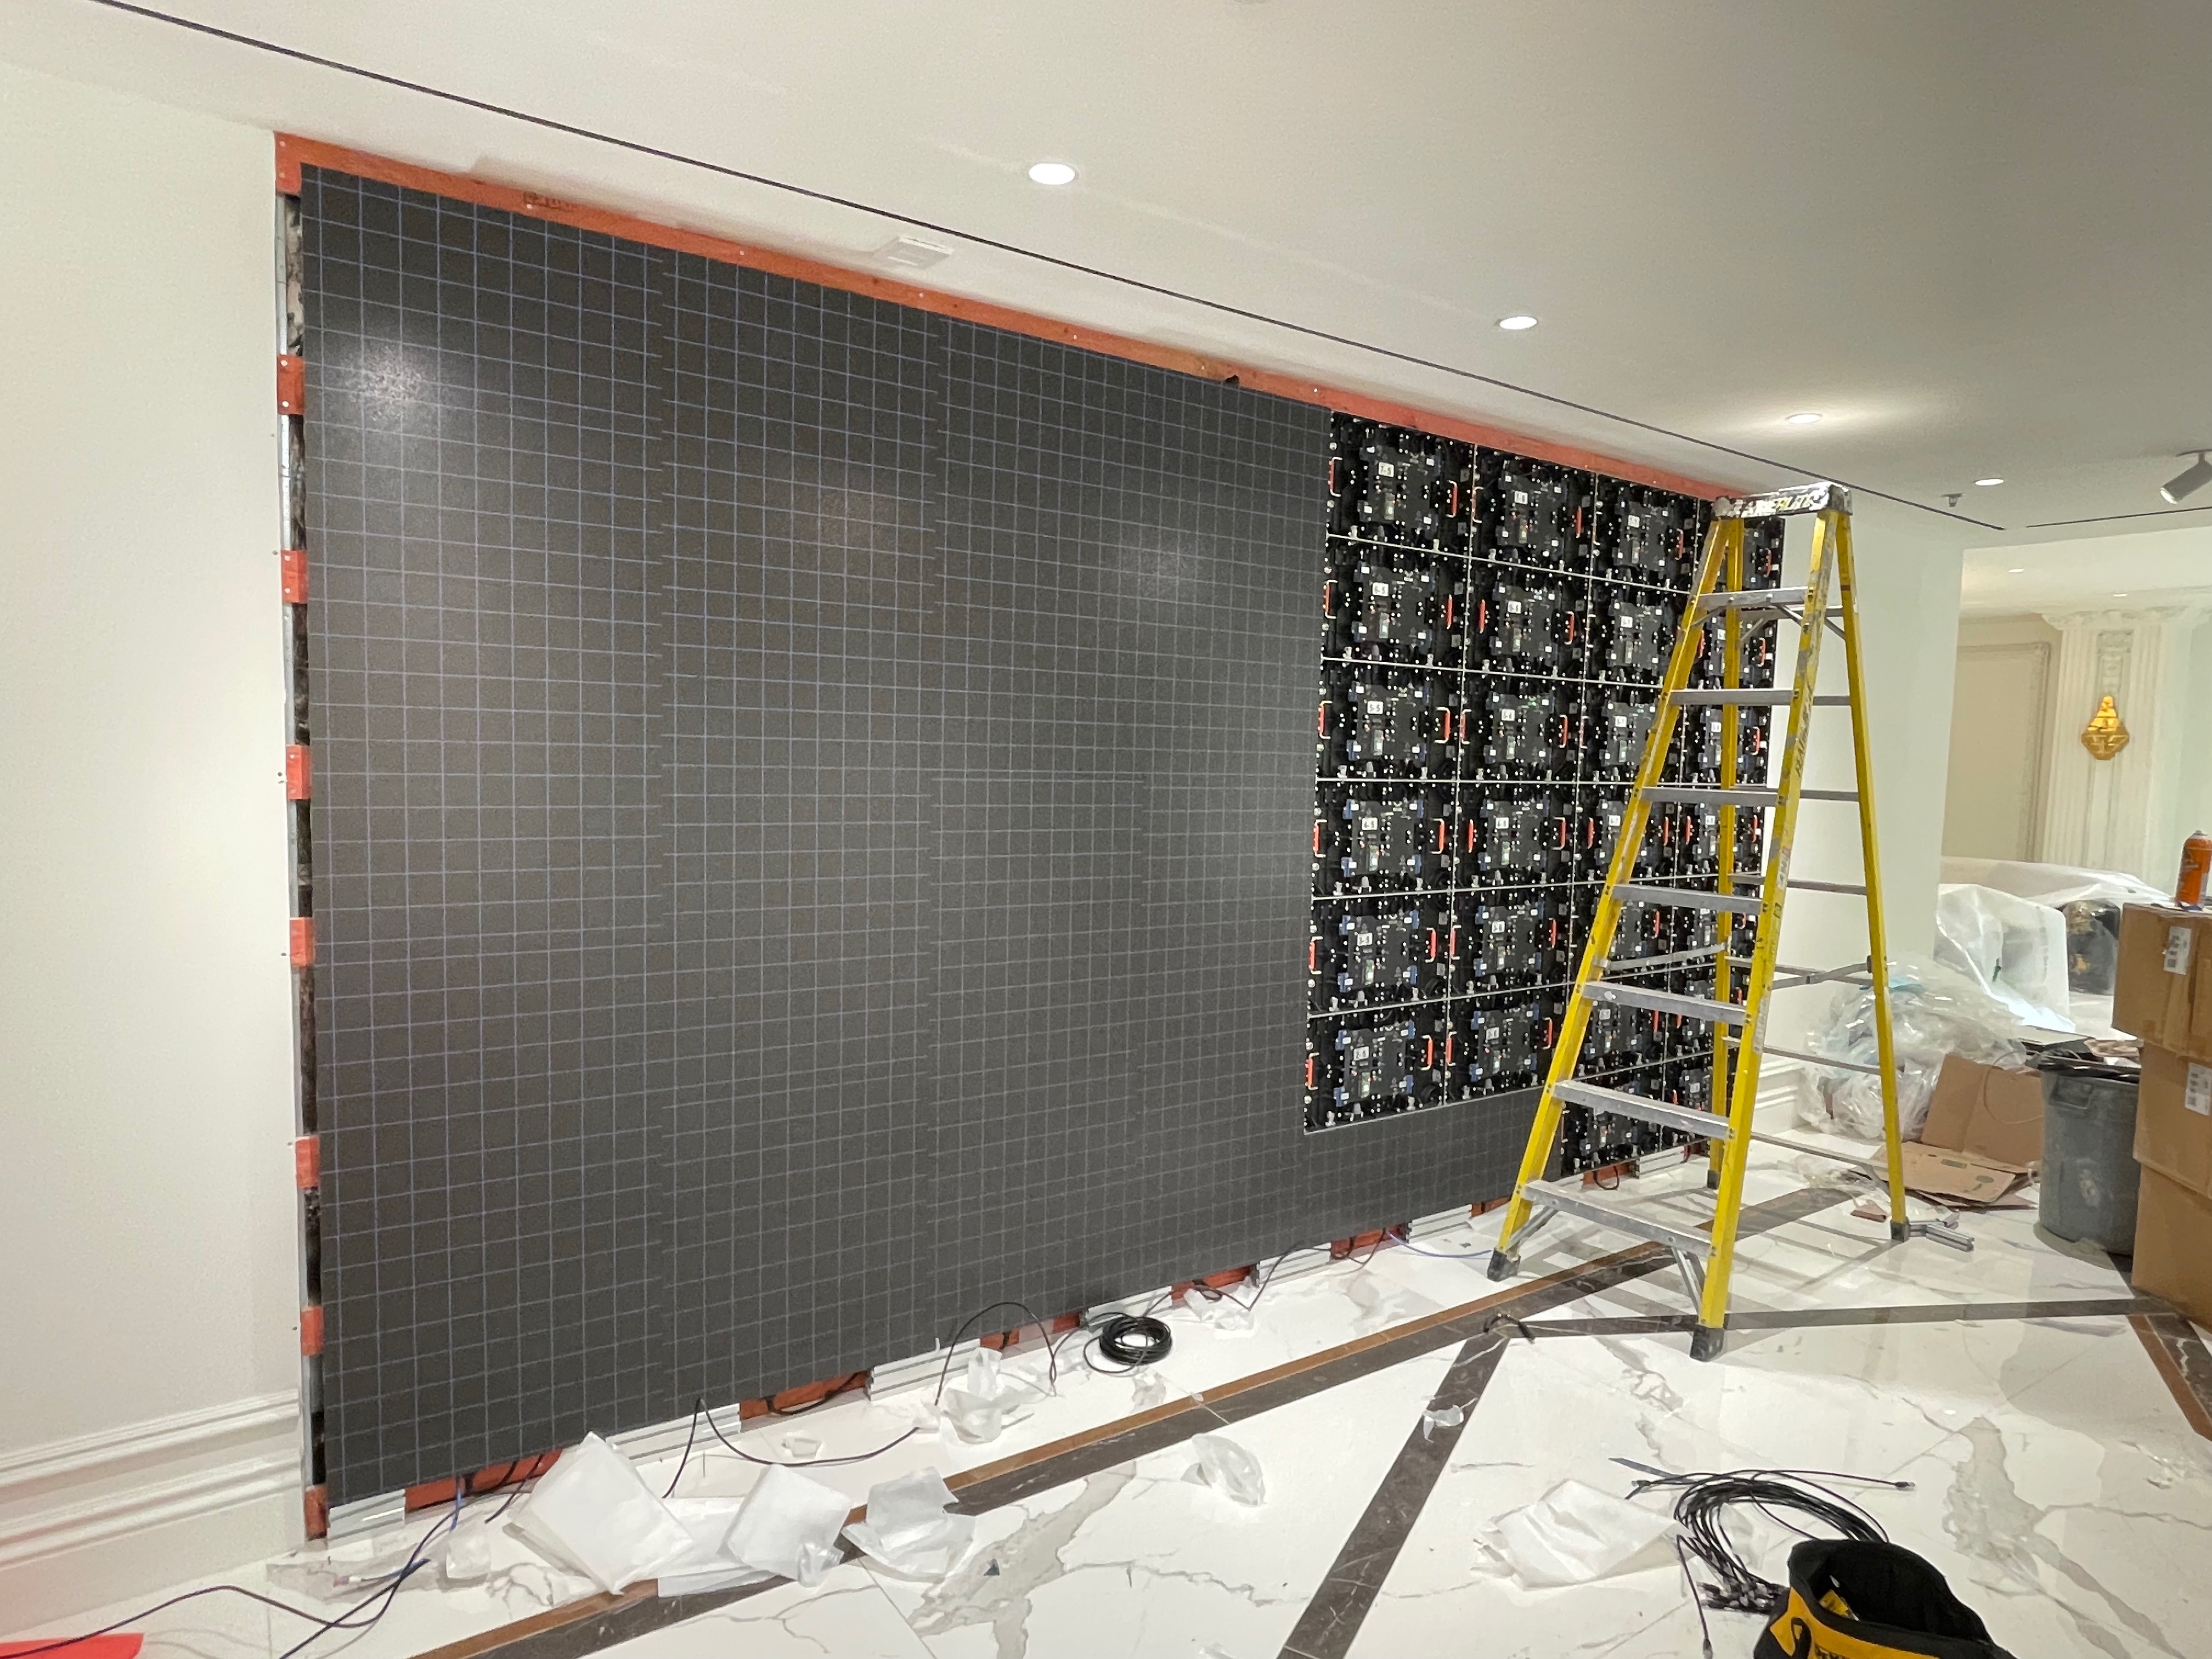
2 · Cabinets and mapping
Cabinets hang on the rail row by row, locking to their neighbours so the seams close to nothing, then adjust to within a fraction of a millimetre at the joint. The processor is mapped to the grid, and the wall is colour and brightness calibrated cabinet by cabinet for a single uniform surface.
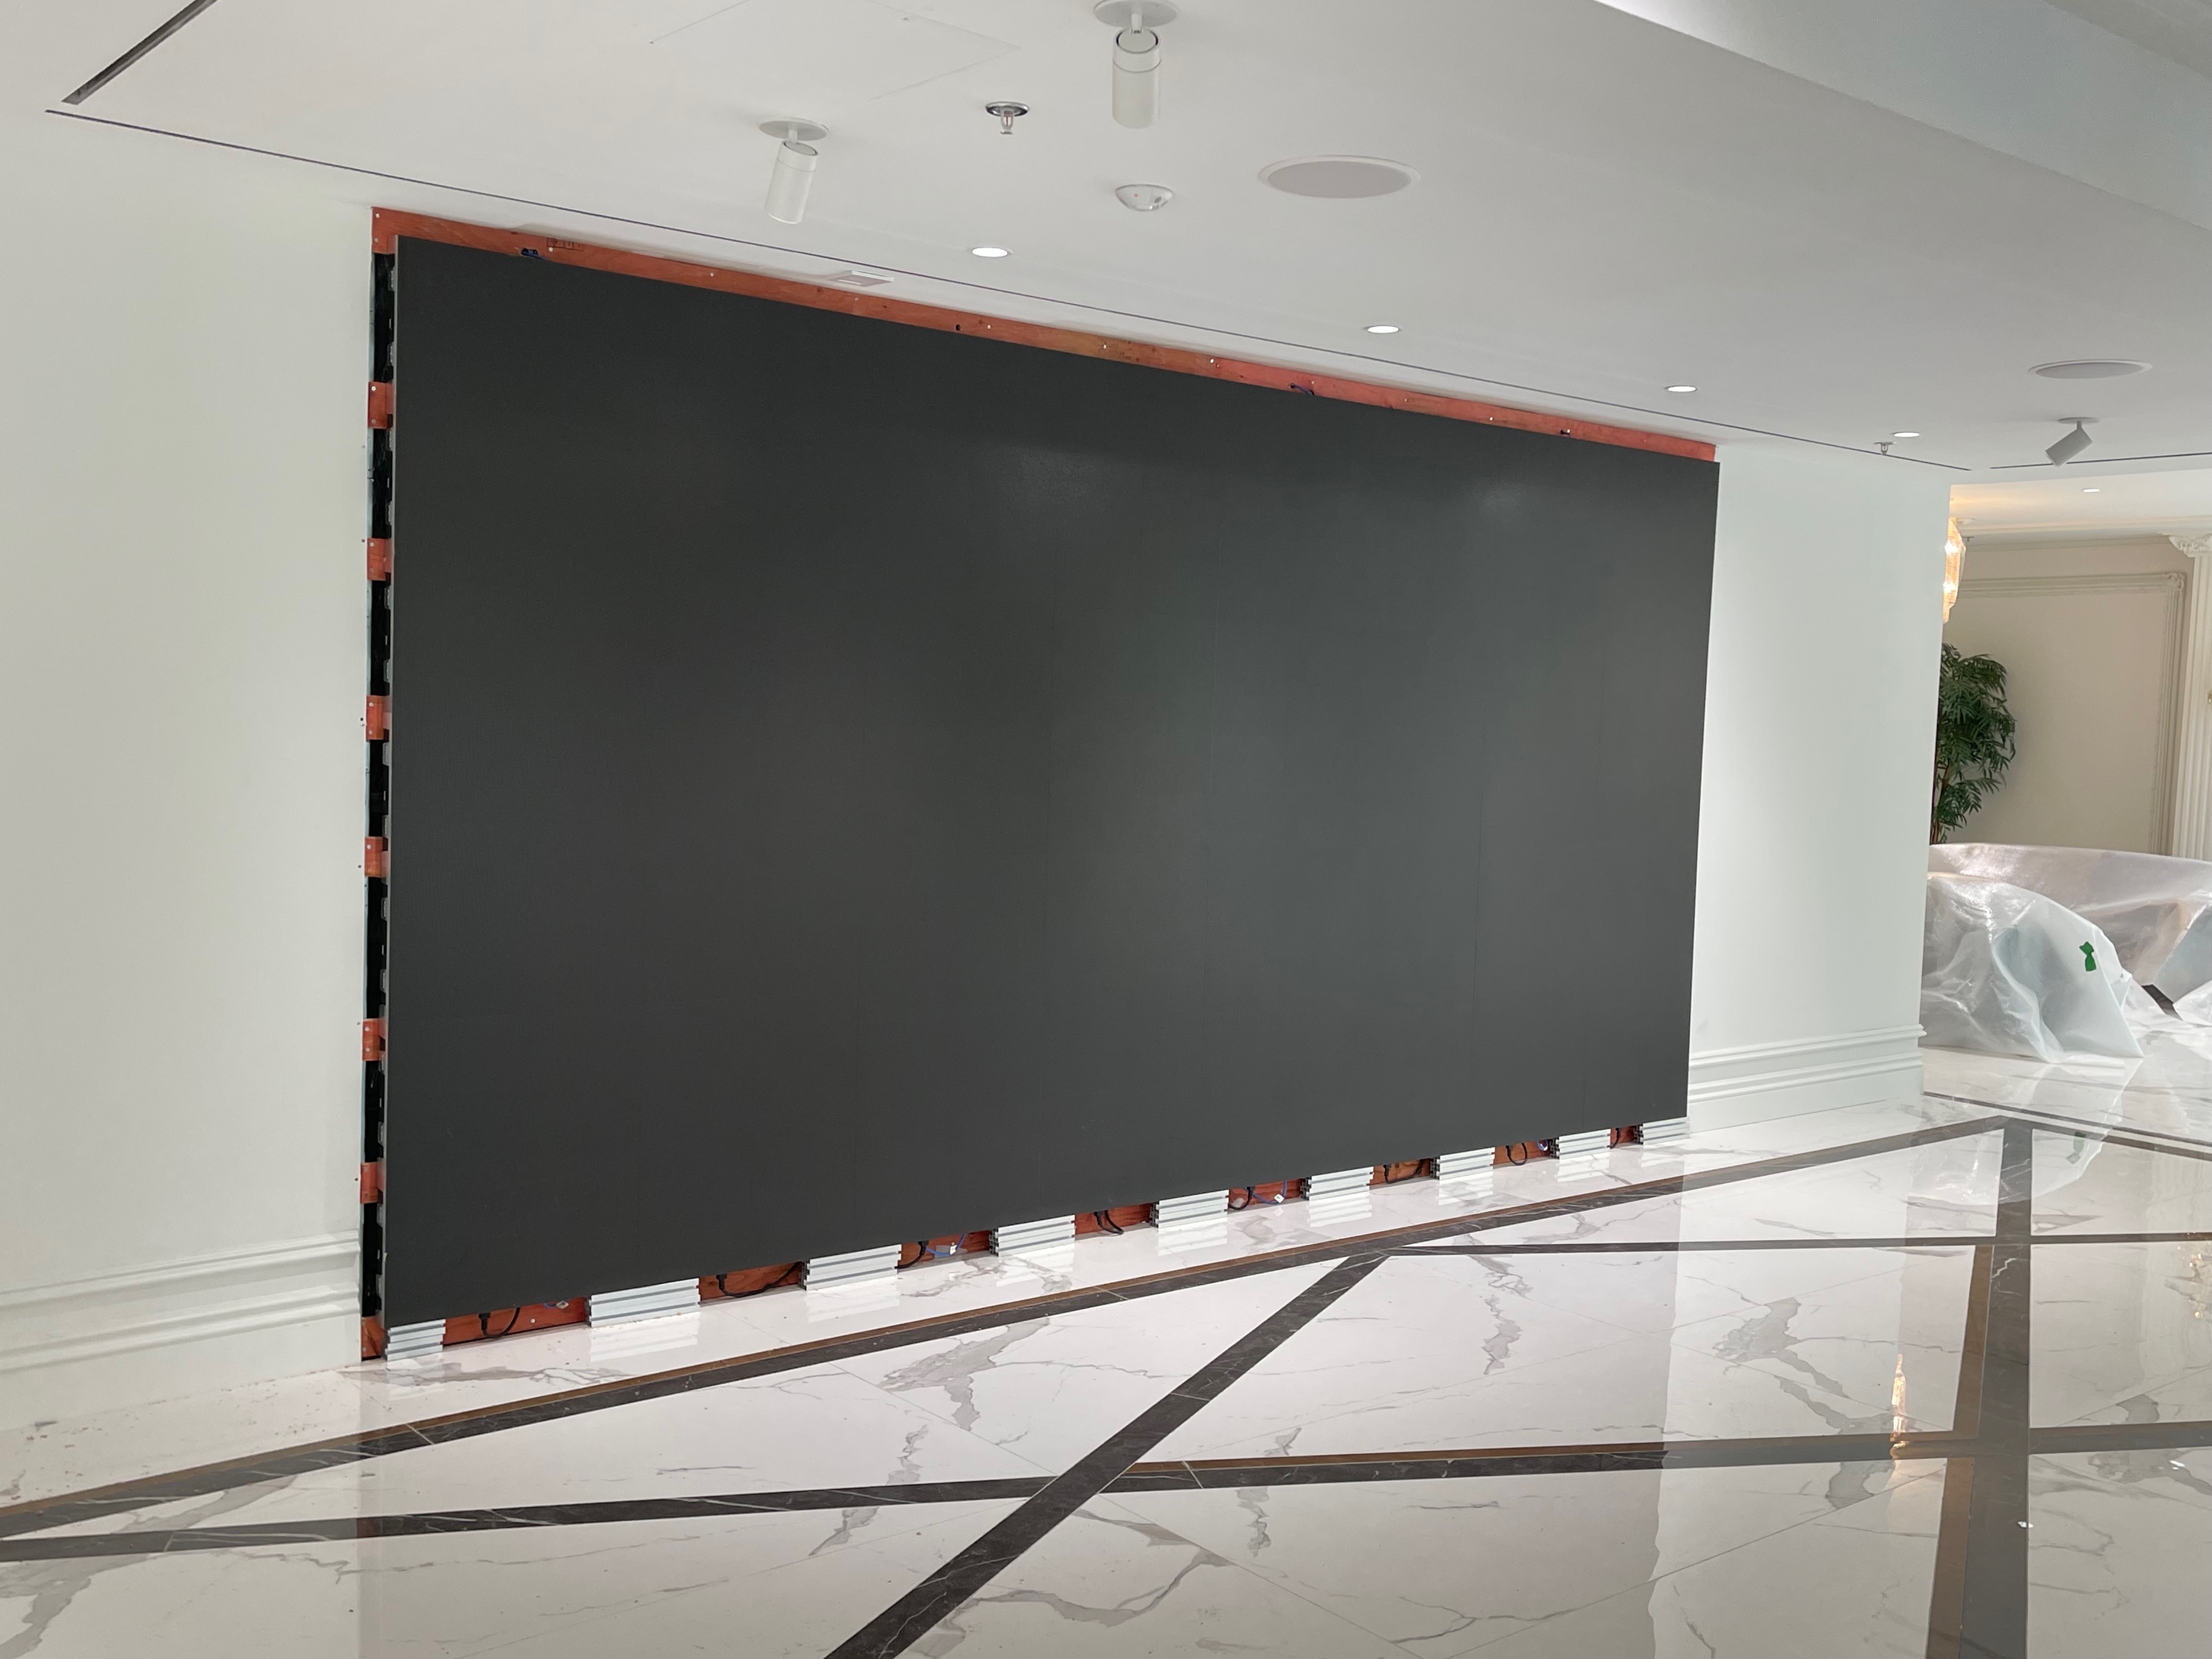
3 · Trim and handover
Trimmed flush to the opening and handed over dark — one continuous matte surface with no visible seam, which is the real test of a fine-pitch install. You get the mapping file, spare modules and a receiving card on site, and an optional annual service and re-calibration visit.
08 — Built and running
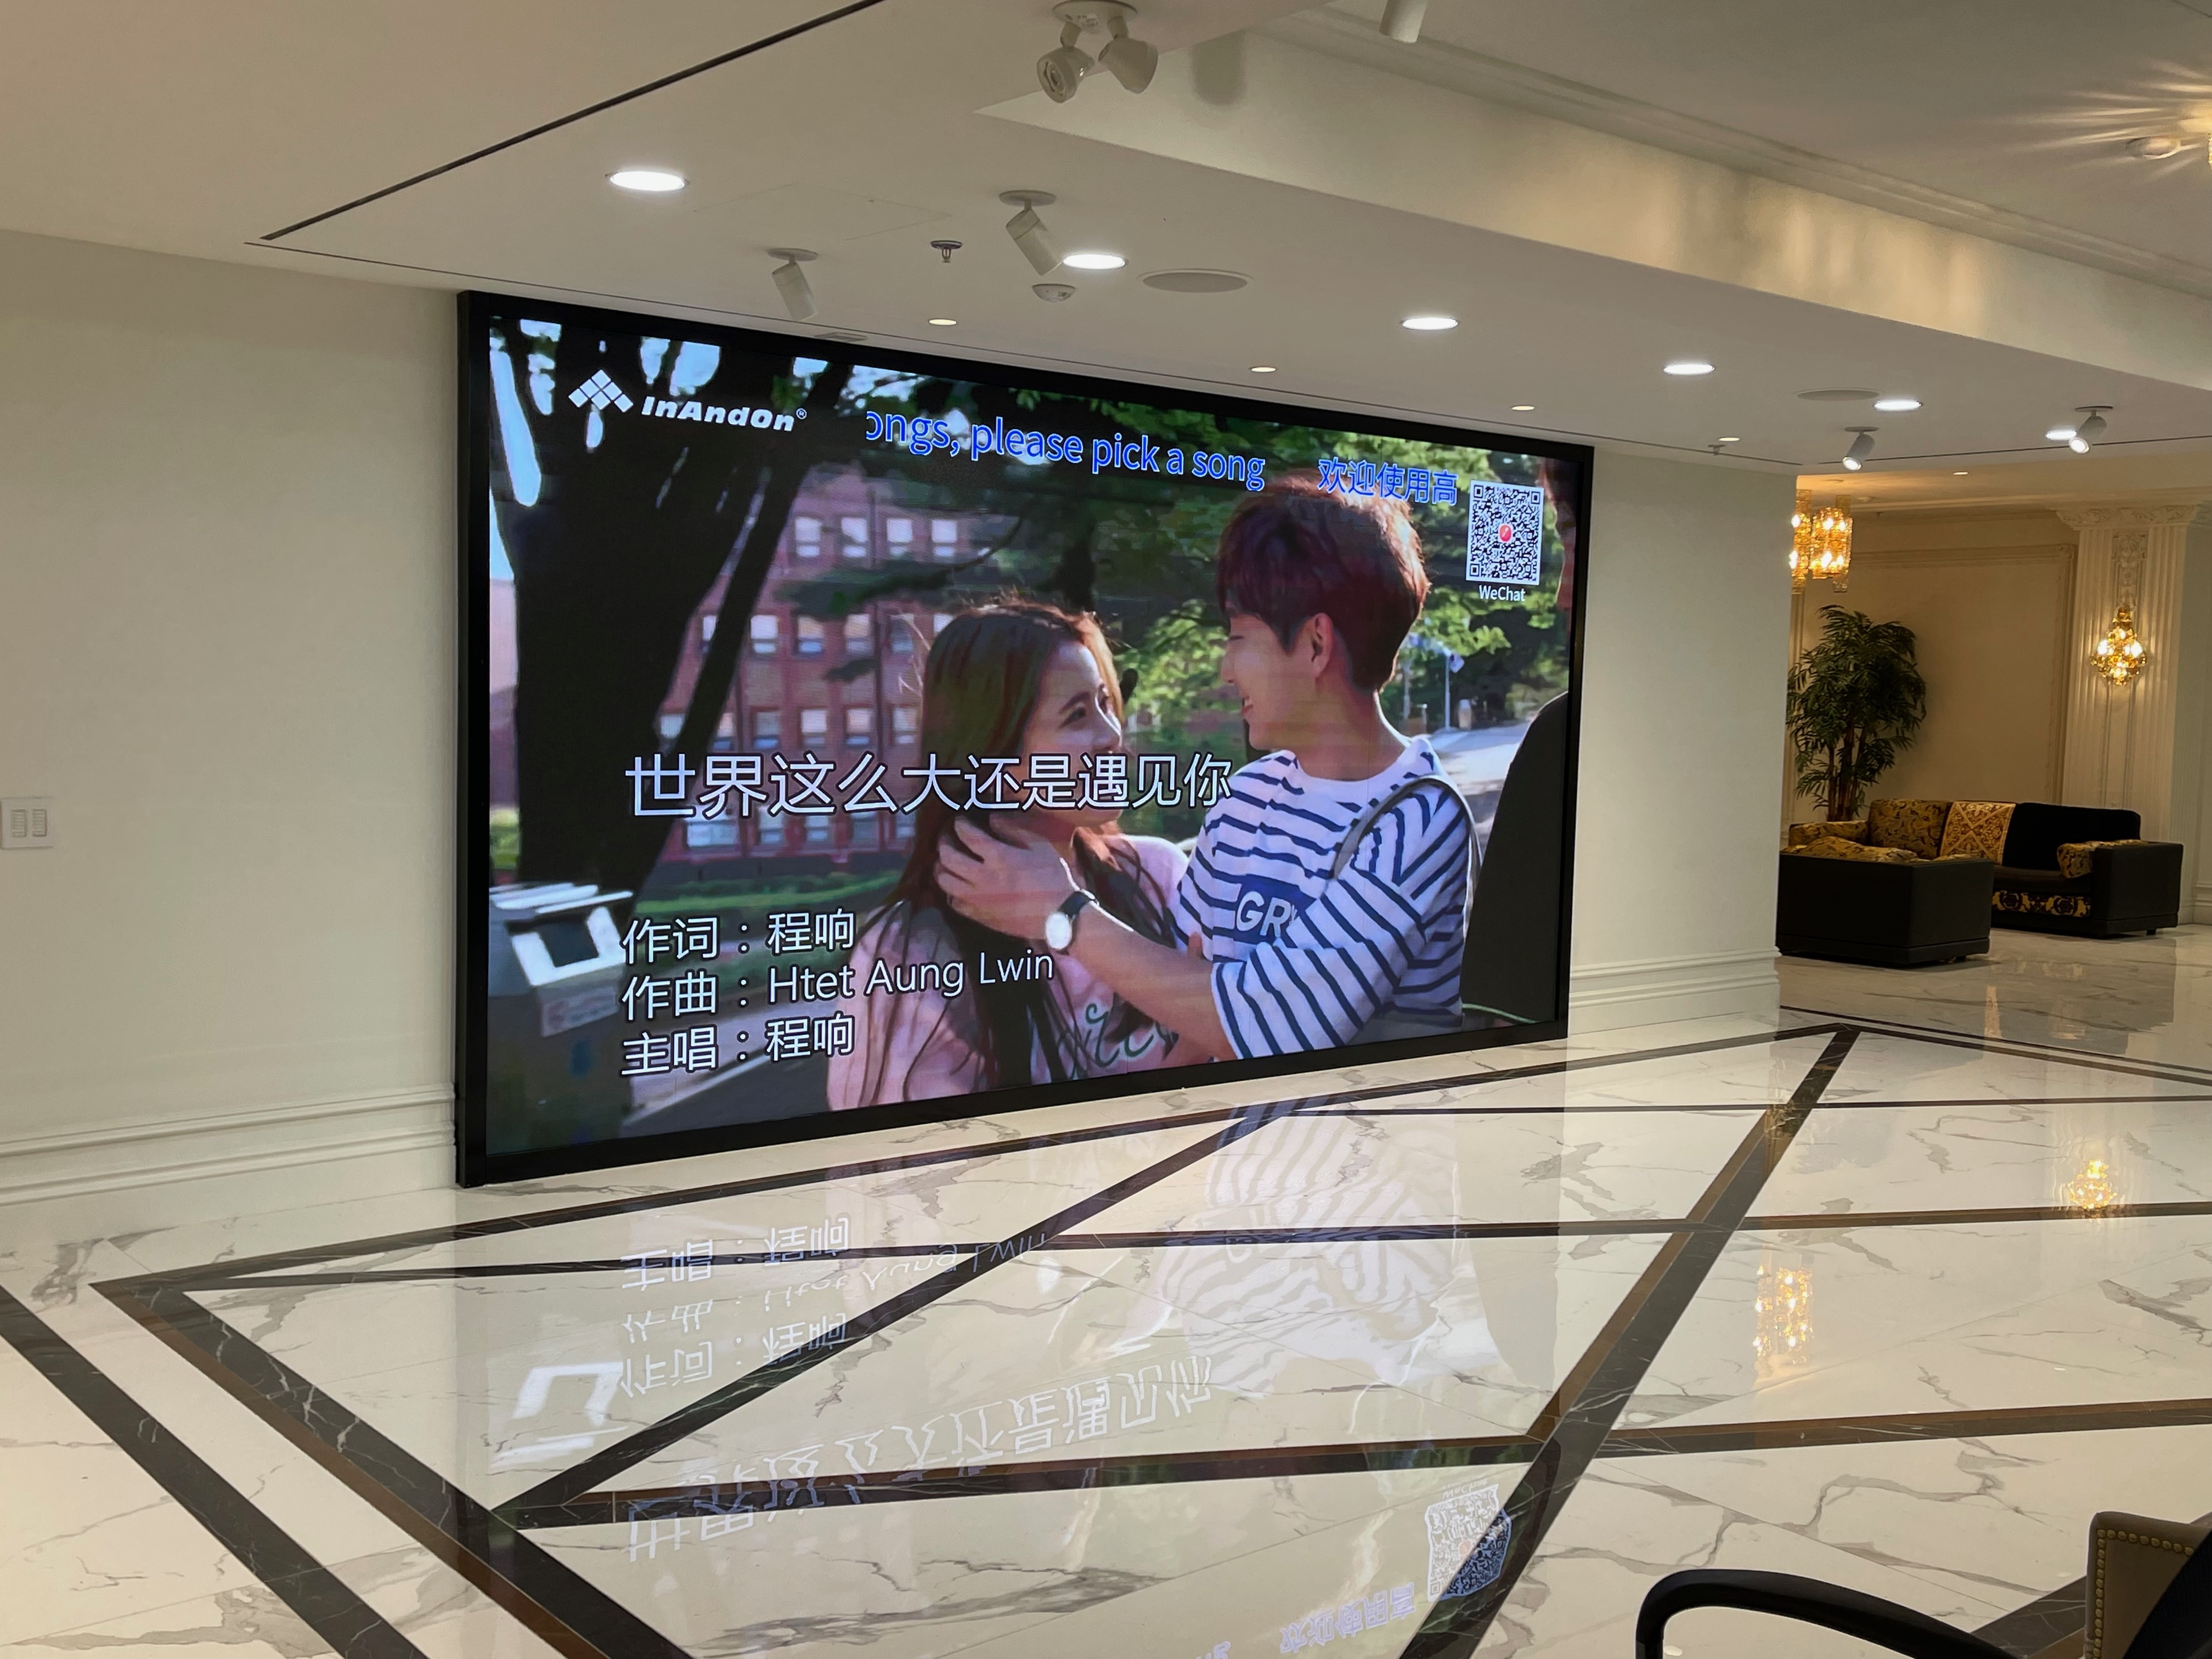
The P1.89mm lobby wall — still on, every day, since install.
A permanent fine-pitch wall recessed into a finished marble lobby: sub-frame into structure, flush drywall return, front service access, full brightness against a ceiling full of downlights and an open sightline down the corridor. Content runs unattended all day.
That job is the reason this page exists. Fine pitch has moved from lobbies into meeting rooms and living rooms — the cabinets got finer, sealed and cheaper, and COB made them robust enough for a room with people in it. Same crew, same shop, now at 0.9 mm.
09 — Spec sheet · sealed COB cabinet
Pixel pitch
Cabinet
Cabinet pixels
LED packaging
Brightness
Module
Viewing angle
Greyscale
Refresh
Weight
Power avg / max
Service access
Rated life
Ingress rating
Processing
Warranty
Cabinet aspect ratio 16:9 · die-cast aluminium · flip-chip COB, front-serviceable modules · brightness uniformity ≥ 97% · colour temperature adjustable 3200–9300 K · grey scale 14–16 bit · TÜV low-blue-light certified panel options · certifications CE, FCC, ETL, EMC Class B · AC100–240V · Novastar receiving cards and processing · signal to 120 m on CAT6, fibre beyond · sources HDMI, SDI, HD-SDI, VGA, RJ45 through the processor · manufacturer datasheet and photometric report supplied for building submission.
10 — Straight answers
Fine pitch questions, answered plainly.
What is COB, and why does it matter in a real room?
Chip-on-board: the diodes are bonded to the board and sealed under one continuous resin layer, so the face is a single flat solid. It can be wiped clean, it survives a chair back or a shoulder, there is no bezel between cabinets, and the matte finish scatters downlight instead of reflecting it. That construction is what makes fine pitch practical in a room people touch.
0.9, 1.2 or 1.5 mm?
Work from the closest seat: pitch in millimetres ≈ minimum viewing distance in metres. A 10–14 seat boardroom wants P0.9 or P1.2; a 20-seat room is comfortable at P1.2; a home theatre with the front row 3 m back is fully resolved at P1.5 and gets a much bigger screen for it. Pitch also sets size — native 4K is 3.60 m wide at P0.9, 4.80 m at P1.2, 6.00 m at P1.5.
What are the standard install sizes?
Cabinets are 600 × 337.5 mm and 16:9, so screens step 600 mm across and 337.5 mm up and stay 16:9. Common builds are 81″, 108″, 135″, 163″, 217″ and 271″ — the full grid, resolution and area for each is in the install size table.
How much wall depth do I need?
The cabinet is 37 mm. With rail and adjustment hardware the assembly sits 60–90 mm off the structural wall. To finish flush we frame a 100 mm recess and trim to the screen edge. All service is from the front, so no rear access corridor is needed — which is what makes this work in a condo or a finished basement.
Power and structure?
110 W/m² average, 190 W/m² peak, and about 22 kg/m². A 108″ screen: ~360 W average, 71 kg, one dedicated 15A circuit. A 217″ screen: 1.4 kW average, 285 kg, two dedicated circuits. Load goes to a steel or engineered timber sub-frame lagged into studs or masonry — never drywall anchors.
Better than a projector for a home theatre?
In any room with ambient light, decisively — the wall makes its own light, so contrast holds with the lights up. No lamp, no throw distance, no fan noise. The honest trade-offs: higher cost, a structural wall and dedicated power, and the L/C/R speakers have to move out from behind the screen.
Can it do true 2K, 3K and 4K?
Yes, natively — the cabinet count is the resolution. 3 × 3 at P0.9, 4 × 4 at P1.2 or 5 × 5 at P1.5 all give 1920 × 1080; 6 × 6, 8 × 8 and 10 × 10 respectively give 3840 × 2160. A 4K source maps one pixel to one pixel with no scaling.
What does a home theatre LED screen cost?
136″ Full HD installed is $23,800; 136″ 2.4K $26,800; 136″ 3.2K $29,800; 163″ true 4K $39,800 — processor, spares, sub-frame, install and calibration included. Final figure set by written quotation after survey.
And for a boardroom?
Same packages. A 136″ wall fits a typical boardroom and runs on one dedicated circuit; 163″ 4K suits executive briefing rooms. Cameras see no flicker at 7680 Hz — it reads cleanly on every video call.
How long does it take?
Survey and drawings first, then two to six weeks for cabinets. On site, a boardroom screen up to ~5 m² is framed, hung, mapped and calibrated in one to two days; a large theatre wall is three to four. Most of the schedule is sub-frame and electrical rough-in, which is why drawings get agreed before the trades arrive.
What happens if a module fails?
Modules pull from the front magnetically, so a module or receiving card is swapped in minutes without dismantling the wall or touching the finish. Every install is handed over with spare modules and a card on site, the mapping file, and an optional annual service and re-calibration visit.
Do you install outside Toronto?
Our shop and warehouse are on Amber St in Markham. Toronto, Markham, Richmond Hill, Vaughan, Mississauga, Oakville, Brampton and Scarborough are standard; Hamilton, Kitchener–Waterloo, Niagara, Barrie, Kingston, Ottawa and Montréal are quoted with travel.
Can I rent one first to see it?
We can demo fine pitch, and our P2.6mm rental fleet is a fair way to see how a self-lit wall behaves in a lit room before committing to a permanent build. LED video wall rental from $600 →
Do you do lobbies and retail too?
Yes — commercial lobbies, reception walls, showrooms and restaurants, which is where we started with fine pitch. Same cabinets, brighter calibration, and content scheduling so it runs unattended all day.
Send us the wall. We'll send the grid.
Wall width and height, the distance to the closest seat, and what the room is for. Back within 48 hours: a cabinet grid, the finished screen size, depth, load and power figures, and a line-item budget — from the person who will be on site.
Survey and drawings are free within the GTA.